
Emaar Urban Ascent
Elevated living on Dwarka Expressway — refined 3 & 4 BHK homes.
Elevated Living on Dwarka Expressway
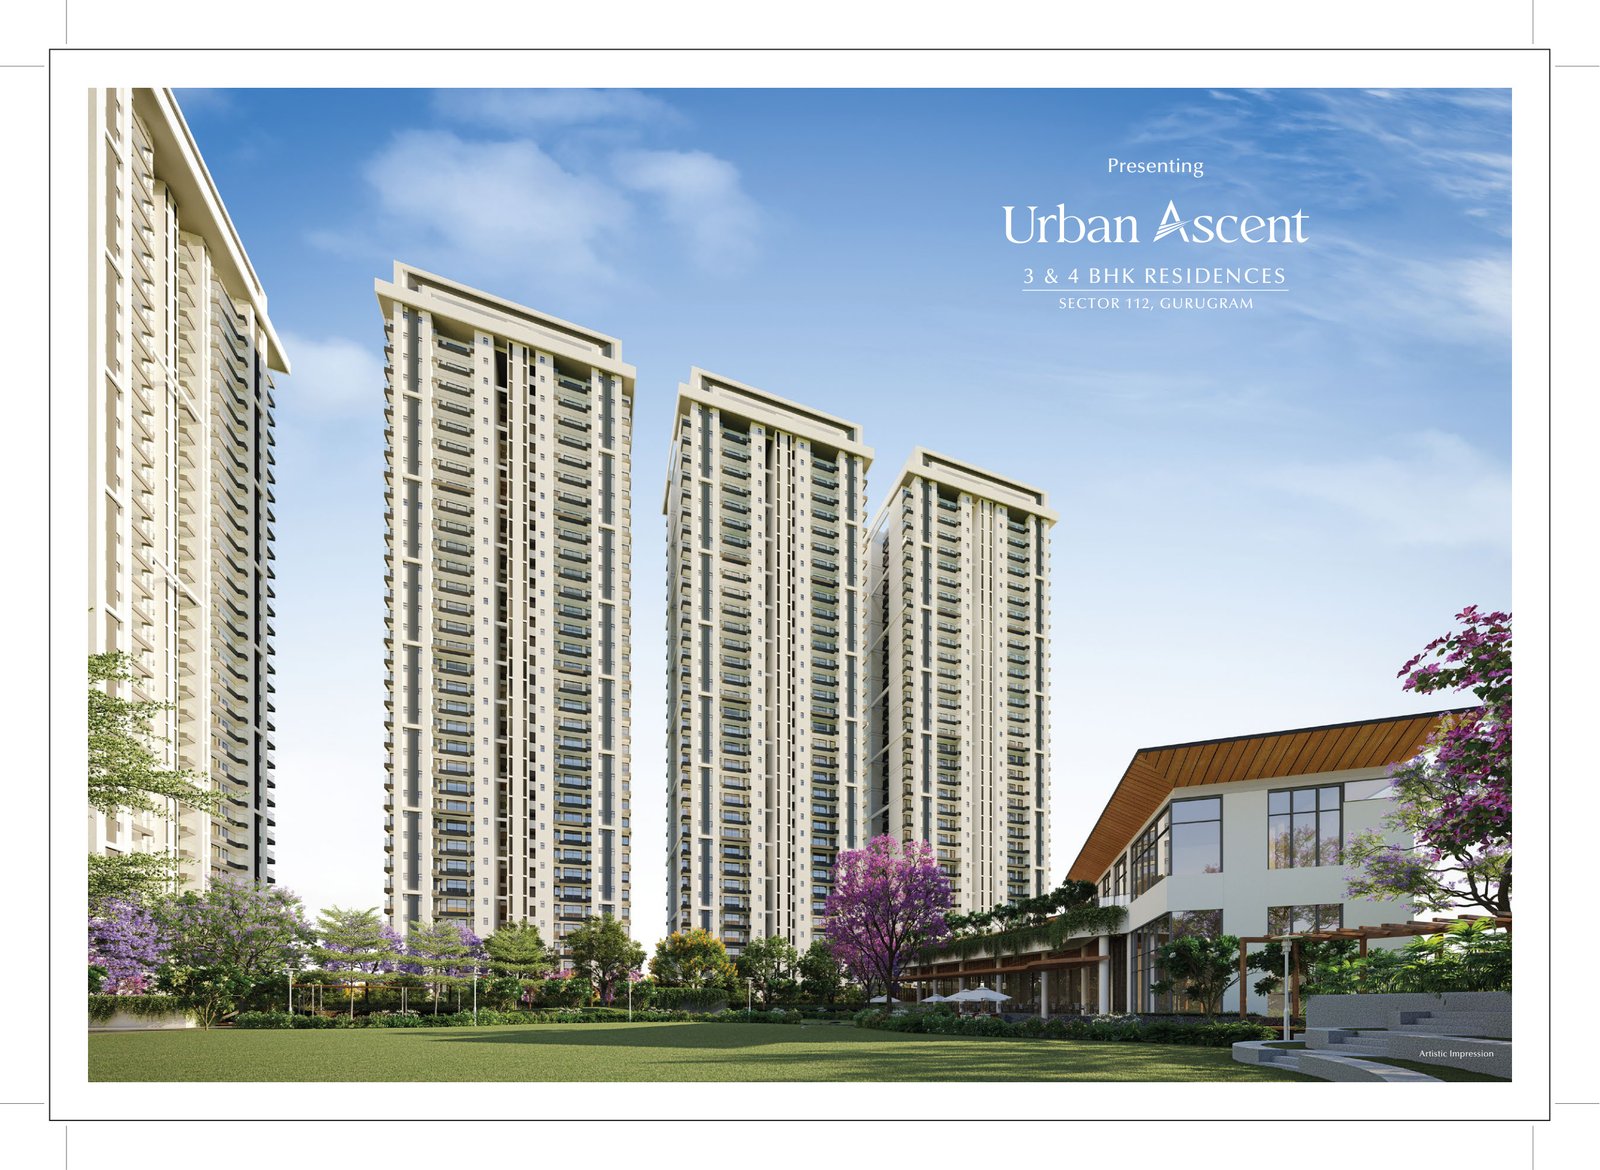
Urban Ascent is a statement of refined living — immerse yourself in the electrifying energy of Dwarka Expressway while indulging in the luxury of spacious 3 & 4 BHK homes in Sector 112, Gurugram.
Designed with safety in mind, unique podium architecture places amenities including the clubhouse on an elevated platform, eliminating disruptions from vehicular traffic while offering jogging tracks, zen gardens, open-air theatre, and a full suite of wellness amenities.
Podium Lifestyle
Clubhouse, pools, and recreation elevated above ground-level traffic.
Premium Residences
3 BHK + SR and 4 BHK + SR layouts with expansive living-dining zones.
Dwarka Expressway Address
Prime connectivity to NH-48, Cyber City, and IGI Airport corridors.
Elevated Amenities
Clubhouse, pool, and gardens on a traffic-free elevated platform.

Curated Living Spaces
Explore bespoke floor plan layouts and residence options tailored to generational living.
3 BHK + Servant Room
Super Area: 2,165 Sq. Ft.- Spacious living-dining with utility & balconies
- Master bedroom with attached toilet & dress area
- Dedicated servant room provision
- 30 : 40 : 30 payment plan
4 BHK + Servant Room
Super Area: 2,816 – 3,150 Sq. Ft.- Expansive 4 BHK layouts with study & PDR options
- Multiple balconies with wide frontage
- Premium tower drops with feature wall arrival
- Squash court, pool, gym & banquet amenities
Wellness, Recreation & Convenience
Experience a lifestyle of convenience with amenities designed to enhance everyday living — all positioned on the elevated podium deck.
Active Sports
Squash court, badminton court, multi-purpose court & outdoor gym.
Leisure Deck
Jogging track, zen garden, open-air theatre & pet park.
Family Spaces
Kids play area, seating nooks with trellis & multi-purpose lawn.
Social Dining
Multi-cuisine restaurant, café, and banquet hall for gatherings.
Café, restaurant, banquet hall, gym & swimming pool with kids pool.
Glimpse the Urban Ascent Grandeur
Elevated Residences
Dwarka Expressway Hub
Podium Greens
Club & Pool
Master Plan & Residence Layouts
Designed with optimal cross-ventilation, generous daylight illumination, and expansive private outdoor decks.
3 BHK + Servant — 2,165 Sq. Ft.
Efficient 3 BHK + utility with servant room across Towers A, B, C, D & E.
4 BHK Large — 3,150 Sq. Ft.
Grand 4 BHK + servant layouts with study, PDR, and expansive balconies.

An Exclusive Address Where The World Connects
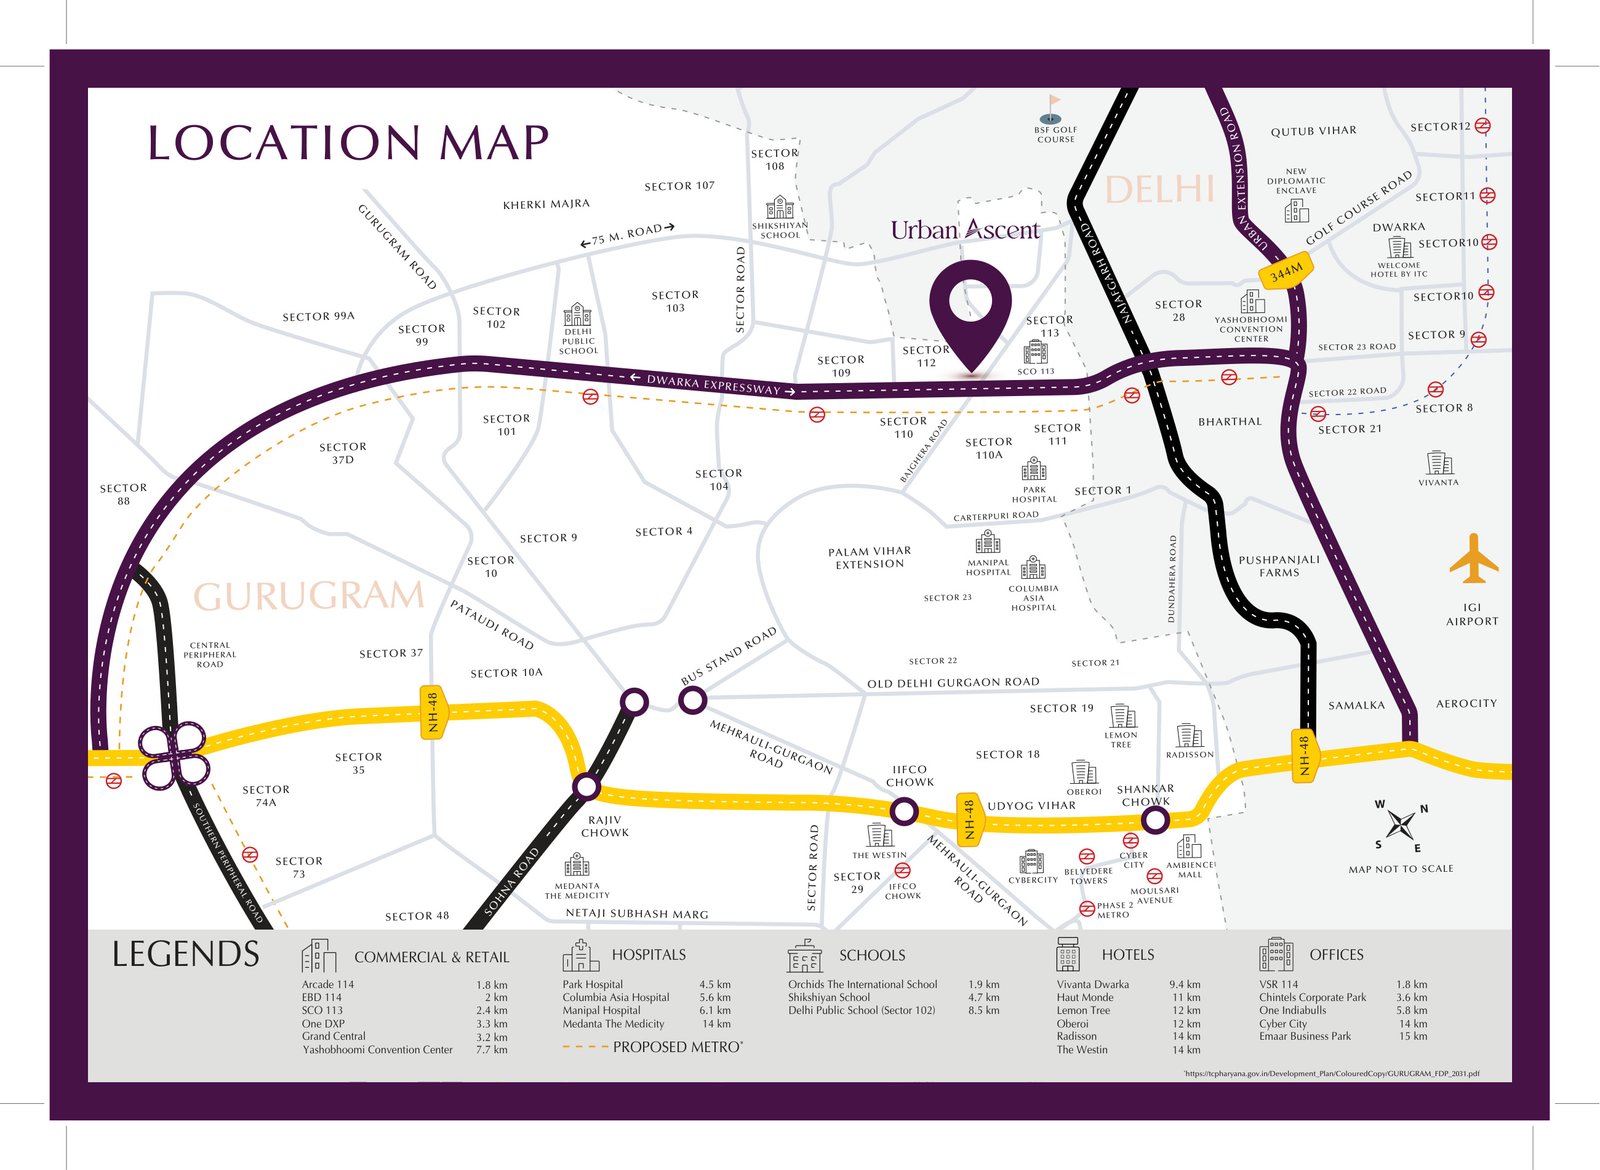
Strategic connectivity to corporate hubs, highways, schools, healthcare, and international travel.
Transit & Highway Connectivity
Dwarka Expressway
29-km landmark corridor linking Delhi to NH-48
Cyber City
Approx. 14 km to Gurugram's primary business district
IGI Airport
Approx. 12 km via expressway connectivity
Medanta & Hospitals
Manipal, Columbia Asia, Park & Medanta nearby
Schools
Delhi Public School, Orchids International & more
Retail & Hospitality
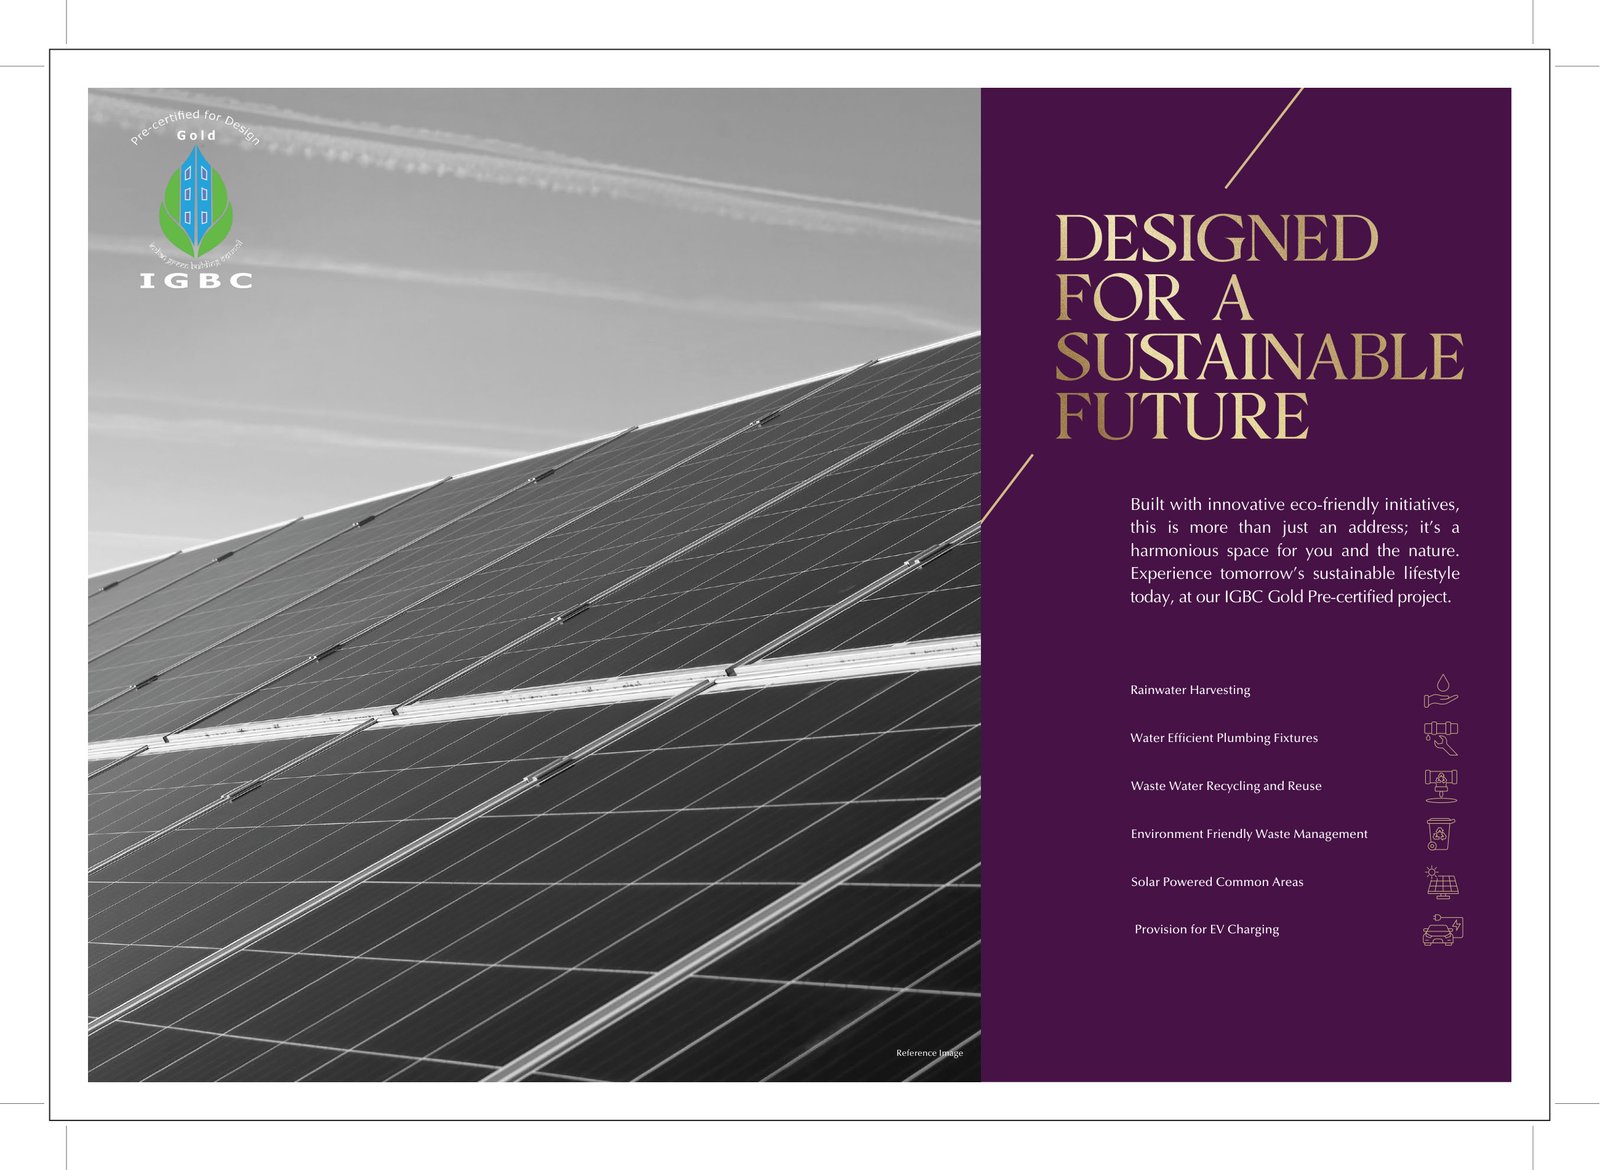
Lemon Tree, Radisson, Oberoi & retail within reach
Book a Private Urban Ascent Inspection
Connect with an authorized Emaar portfolio advisor for authentic inventory lists, floor layouts, and verified builder price sheets.