
Emaar Serenity Hills
Come home to acres of nature — crafted for calm, luxury living.
Come Home to Acres of Nature
Serenity Hills presents a balance of light, form, and stillness in the heart of New Gurugram — a premium nature-led, low-density township by Emaar India with Phase 1 launch across Towers D, E, F & G.
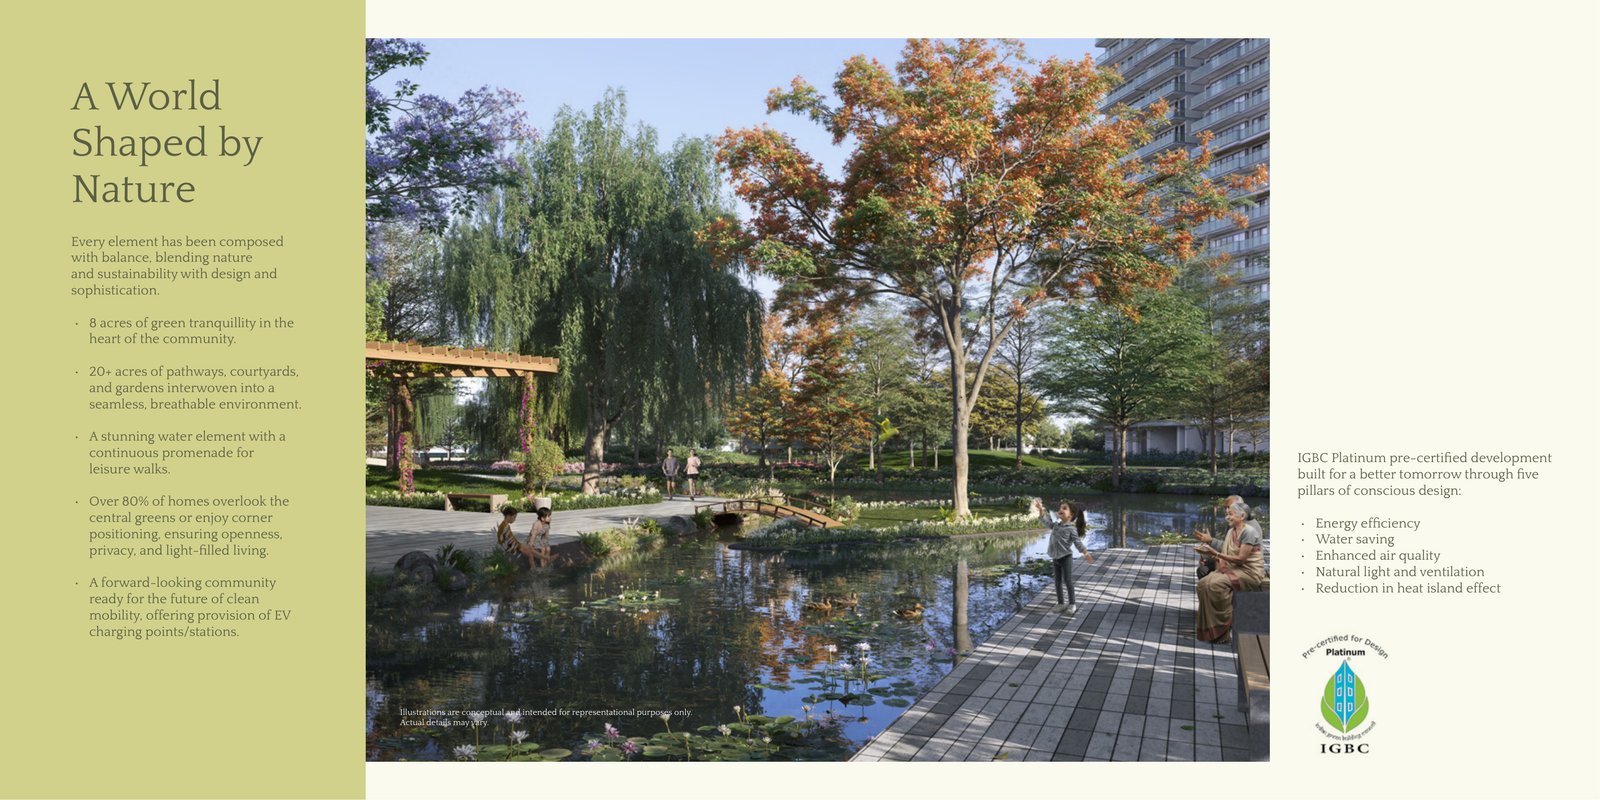
Crafted for calm pursuit of living well, the community features 8 acres of central greens, 20+ acres of pathways and gardens, 1,100+ fully grown trees, and over 80% homes overlooking central greens or enjoying corner positioning for privacy and light-filled living.
IGBC Platinum
Pre-certified sustainable development with EV charging infrastructure provision.
Resort Lifestyle
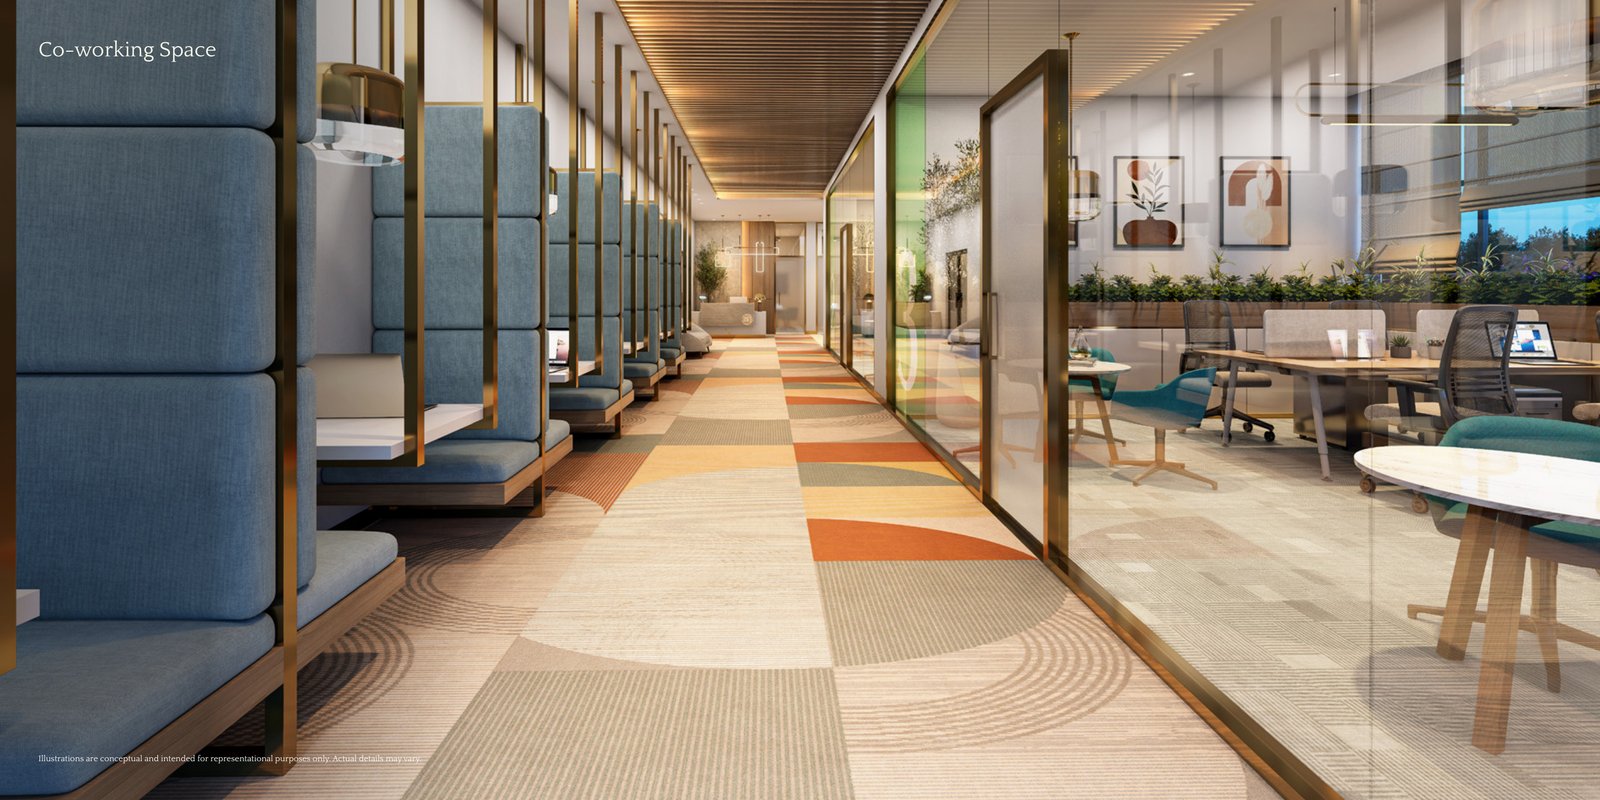
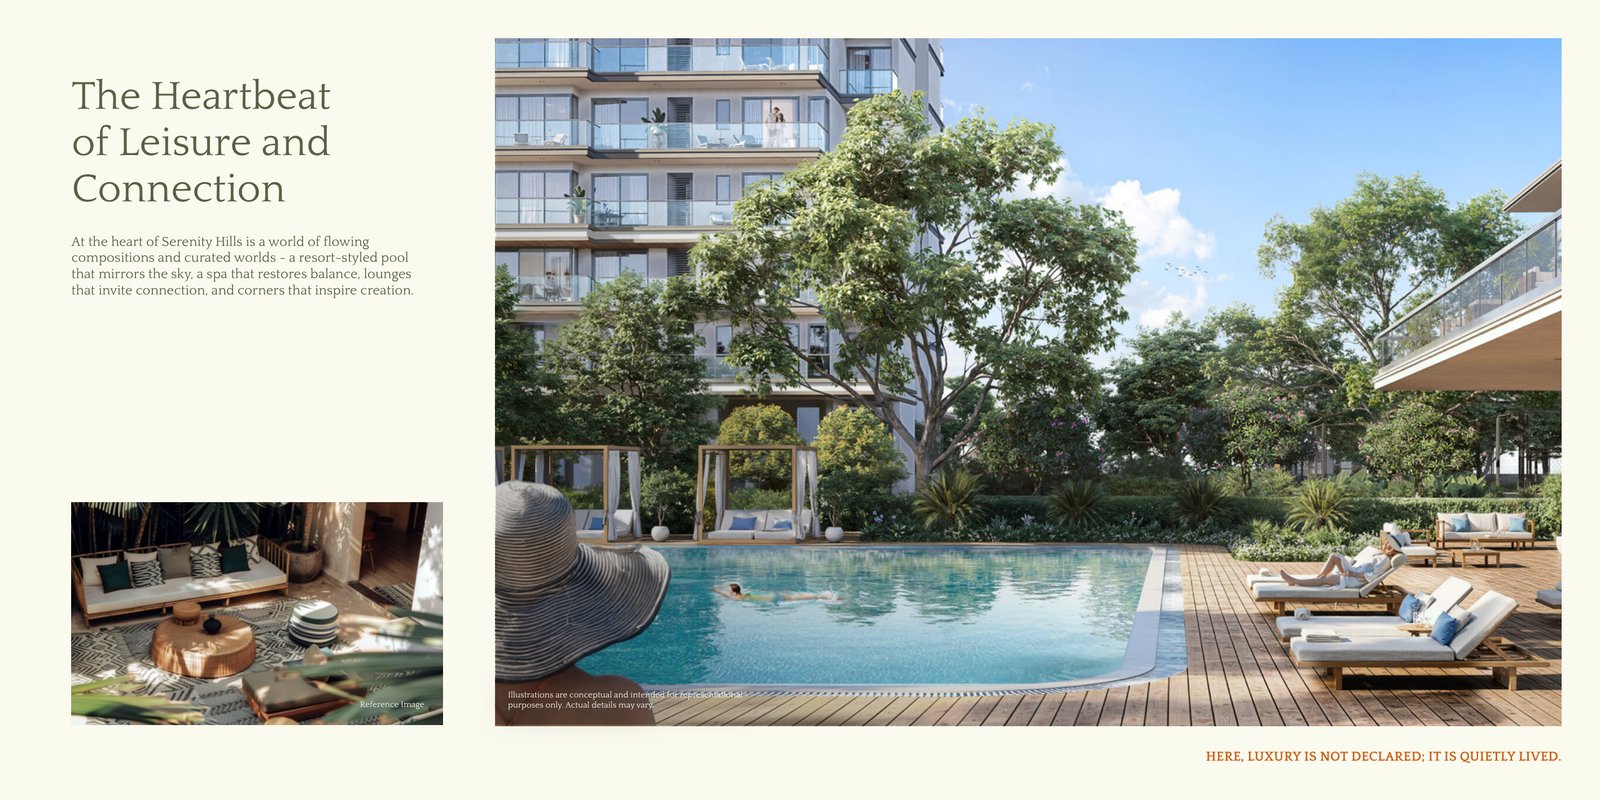
1 lakh sq. ft. clubhouse with wellness, dining, co-working, and recreation zones.
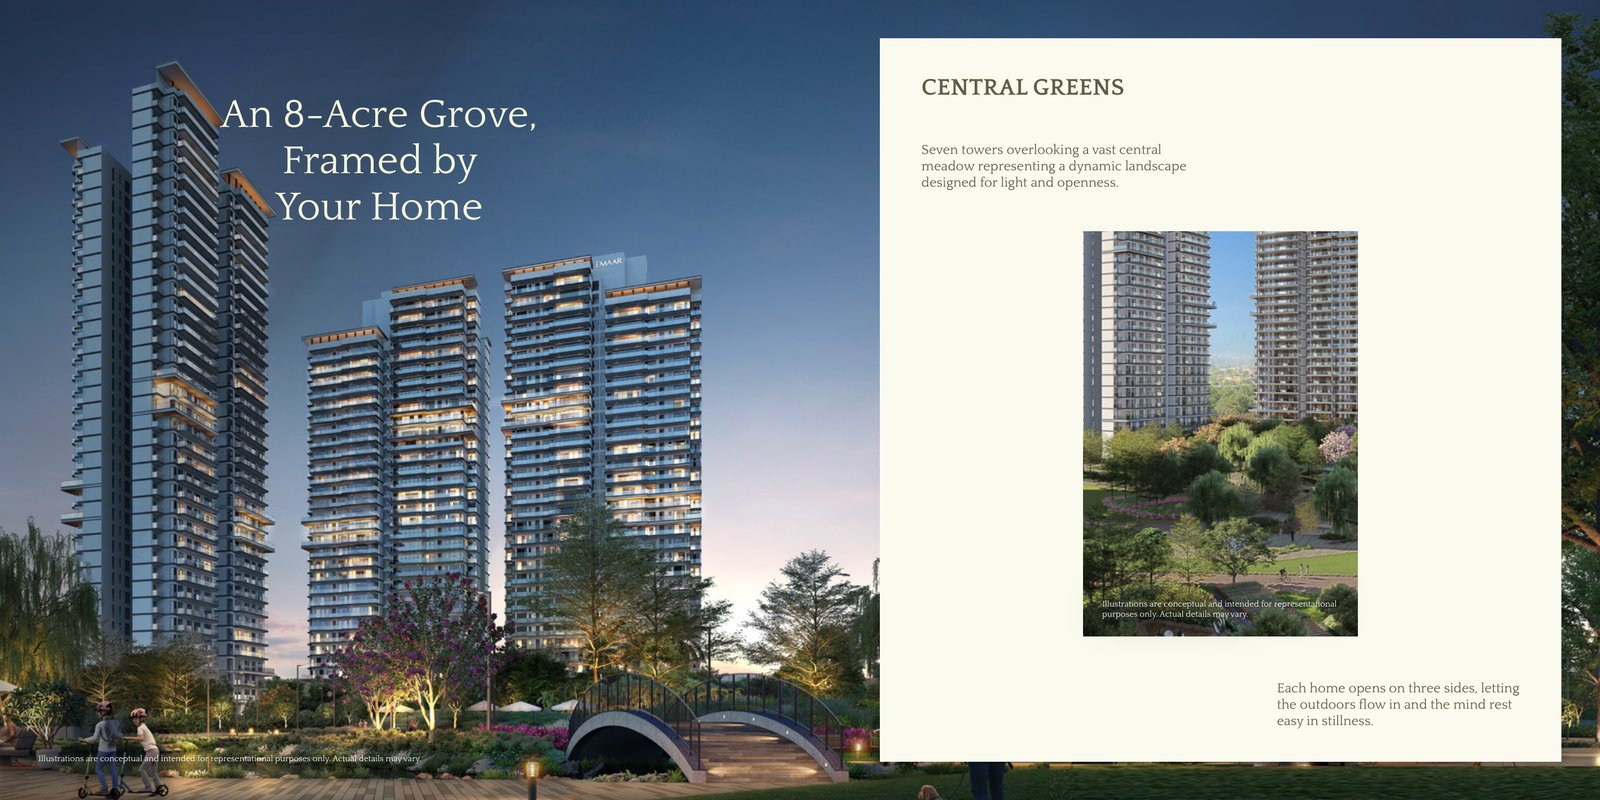
8-Acre Grove
Seven towers overlooking a vast central meadow designed for light and openness.
Resort-Style Living
1 lakh sq. ft. clubhouse with pool, spa, theatre, restaurant, and banquet hall.
Curated Living Spaces
Explore bespoke floor plan layouts and residence options tailored to generational living.
3 BHK Compact Residence
Super Area: 1,751 Sq. Ft.- Efficient 3 BHK layout with utility provision
- Overlooking central greens or corner positioning
- Access to full township amenity stack
- 30 : 40 : 30 payment plan
3 BHK Grand Residence
Super Area: 2,279 Sq. Ft.- Spacious living with premium master suite
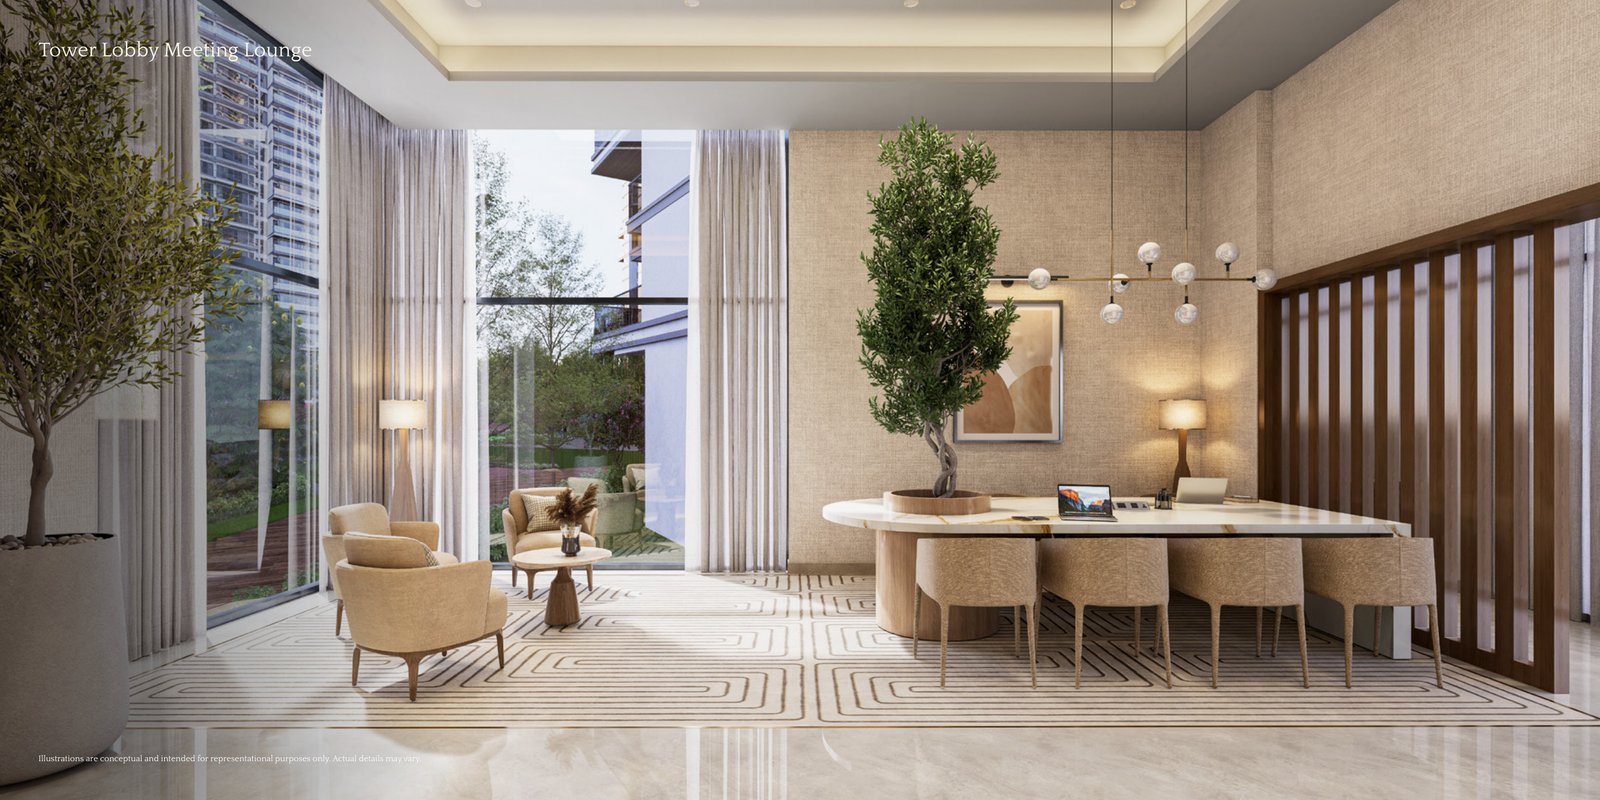
- Double-height air-conditioned grand lobby
- Four-tier security & high-speed elevators
- Low-density planning for privacy
A Complete Resort-Style Lifestyle
From the 1 lakh sq. ft. clubhouse to continuous water promenades — every element is composed with balance, blending nature and sophistication.
Grand Clubhouse
1 lakh sq. ft. with restaurant, café, bar lounge & mini theatre.
Work & Play
Co-working pods, art room, squash court & table tennis.
Green Network
20+ acres of pathways, courtyards, gardens & water promenade.
Guest Hospitality
Guest rooms and banquet hall for social gatherings.
Swimming pool, squash court, yoga lounge & revitalization zones.
Glimpse the Serenity Hills Grandeur
Acres of Nature
Central Green Grove
Tower Elevations
Club & Wellness
Master Plan & Residence Layouts
Designed with optimal cross-ventilation, generous daylight illumination, and expansive private outdoor decks.
3 BHK — 1,751 Sq. Ft.
Compact 3 BHK in Towers E & F with efficient planning and green-facing orientations.
3 BHK — 2,279 Sq. Ft.
Expansive 3 BHK in Tower D with generous living spaces and premium master suite.
An Exclusive Address Where The World Connects
Strategic connectivity to corporate hubs, highways, schools, healthcare, and international travel.
Transit & Highway Connectivity
NH-48 & Dwarka Expressway
Seamless connectivity to Delhi and New Gurugram
Southern Peripheral Road
Quick access to SPR commercial corridors
IGI Airport
Easy access for domestic and international travel
Upcoming Metro
Close proximity to upcoming metro corridor
Schools & Hospitals
Top schools, hospitals & daily conveniences nearby
Commercial Hubs
Major business districts across New Gurugram
Book a Private Serenity Hills Inspection
Connect with an authorized Emaar portfolio advisor for authentic inventory lists, floor layouts, and verified builder price sheets.